Homes are sold before they are built
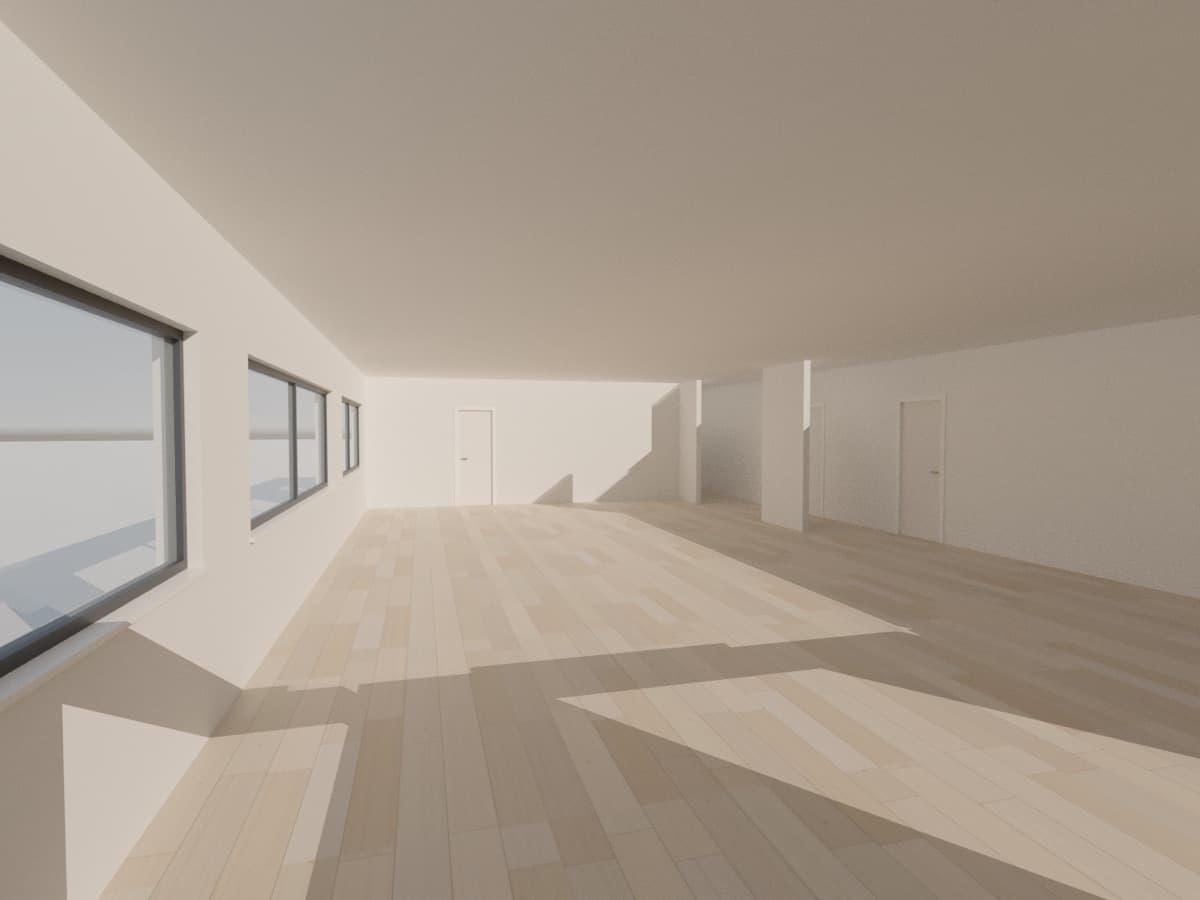
Off plan, a buyer has a brochure and a floor plan to go on. Floorwalk turns that plan into a home they can walk through, so they can stand in the living room, look down the corridor, and judge how big the bedroom really feels.
How it works
From brochure to walkthrough
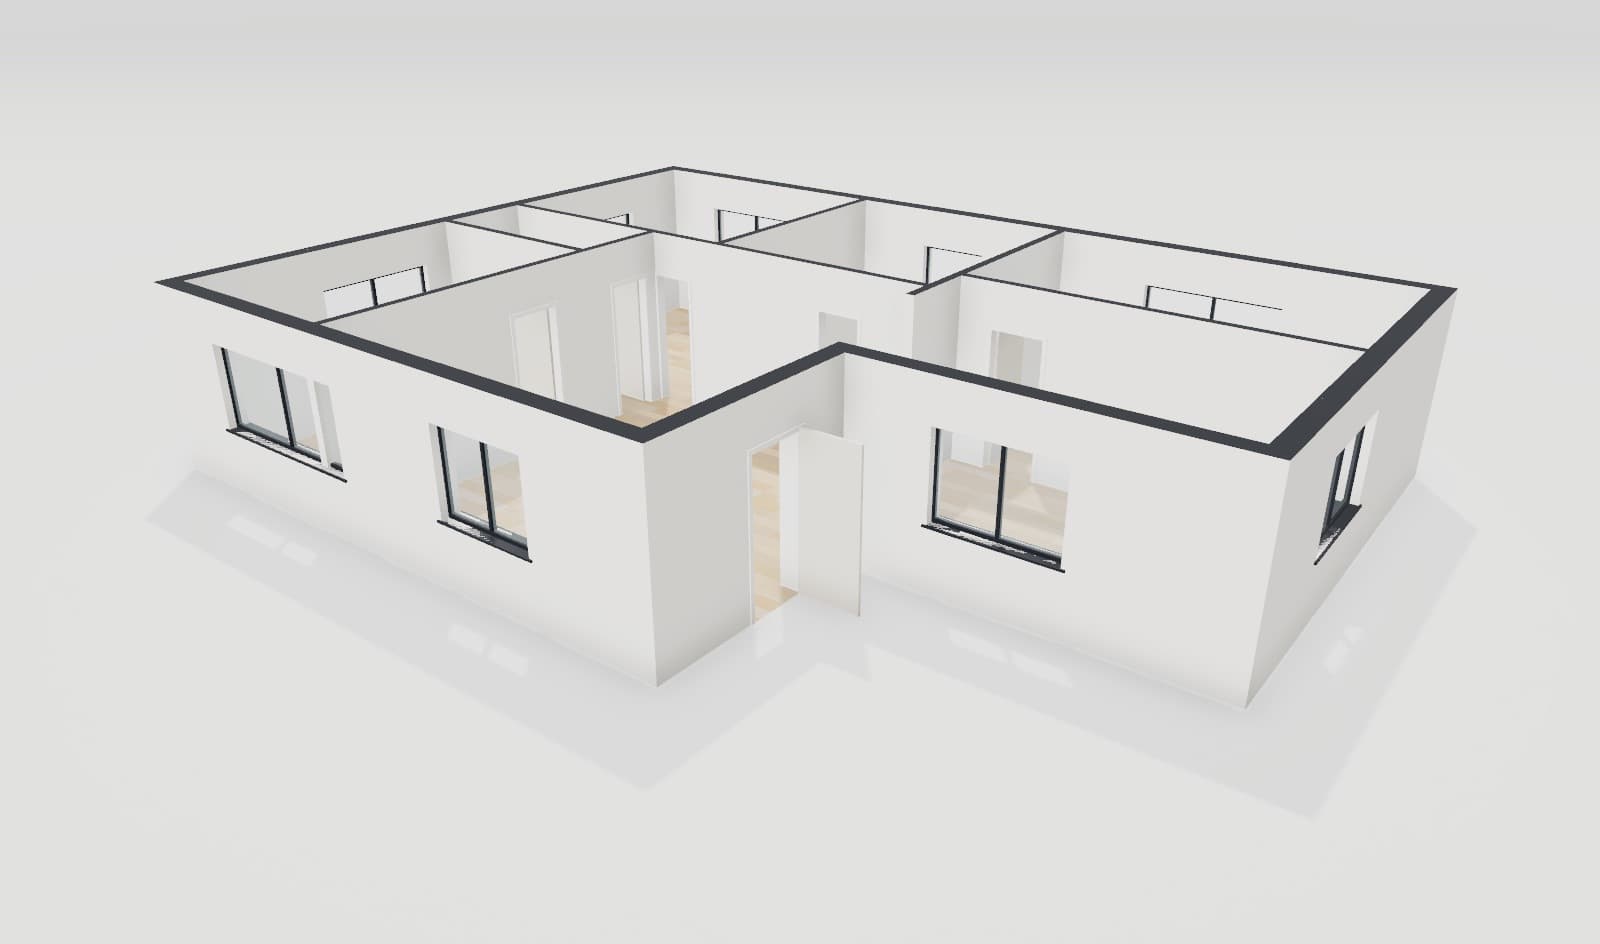
The real demo plan, read and built the way every plan in your brochure will be.
The whole PDF, as your agency made it. Floorwalk finds the unit plans in it and leaves the rest, such as maps and elevations, out.
The Residences
Brochure PDF, up to 60 MB
- Foyer
- Living and dining
- Master bedroom
Who it is for
For everyone selling a home off plan
Developers
Show every unit type of a launch in 3D from the brochure you already have, without commissioning a single render.
On a call, in the living room
Sales teams
Walk a buyer through the exact flat at the site office or on a call, room by room, with a map of where they stand.
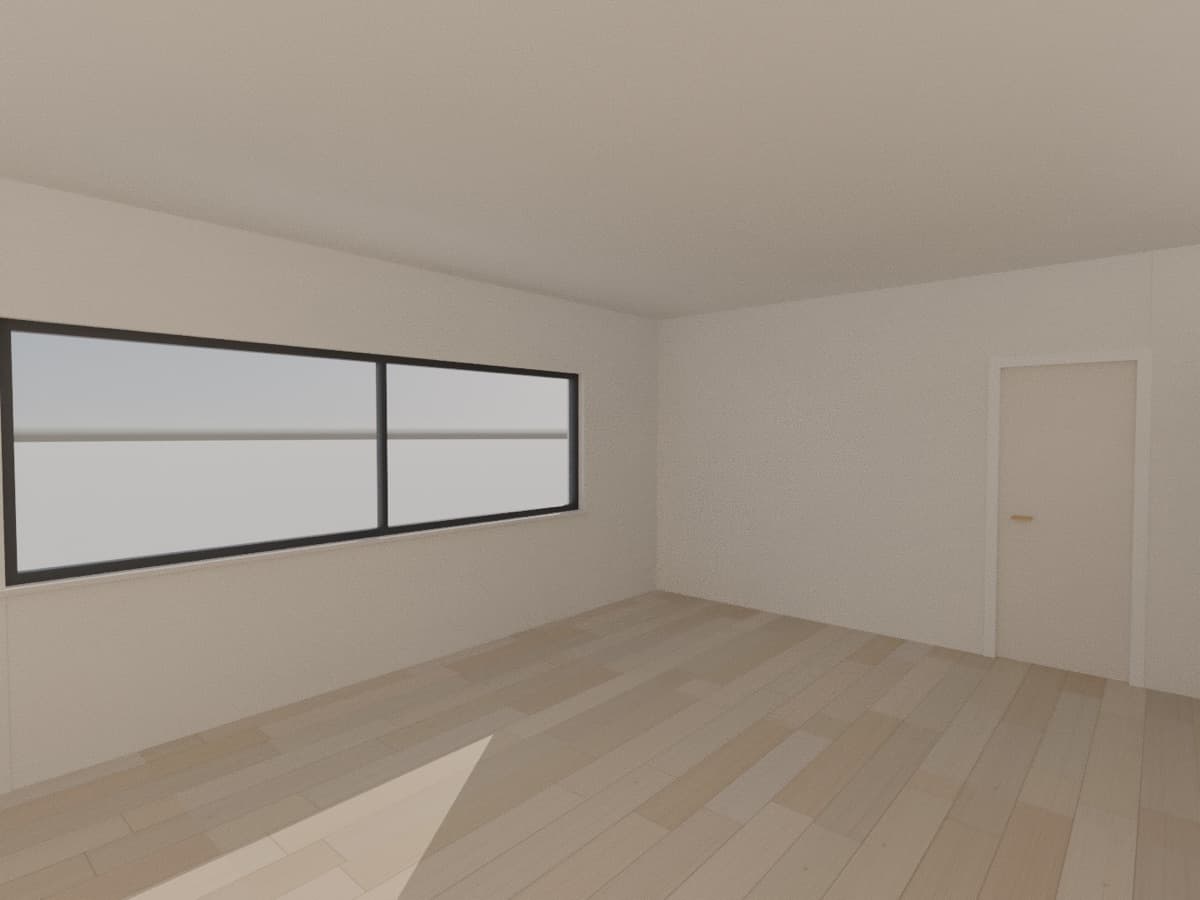
Master bedroom, 20'-7" x 15'-5½"
Homebuyers
See how the spaces connect and how big each room really is, at the size the brochure prints, long before possession.
What we hold to
Three promises
To scale
The scale comes from the room sizes printed on each plan, so every room is built at the size the brochure states.
Seen only from your account
Private
Brochures are stored privately and seen only from your account. Nothing you upload is published or shared.
About a minute a plan
No tracing
Software reads every plan from start to finish, in about a minute each, so there is no drafting team to wait on.
Questions
Good to know
Which brochures work?
Any brochure PDF with unit plans in it: line drawings, colored plans and photoreal renders of the layout. Pages that are not floor plans, such as location maps and elevations, are left out.
How accurate are the sizes?
The scale is set from the room dimensions printed on each plan, so rooms come out at the size the brochure states. Where a plan prints no sizes, it comes from the widths of the doors and the thickness of the walls.
Who can use it?
Floorwalk is invite only while we open it to developers. Join the waitlist; we review every request and email you when your access is ready.
See it for yourself
Walk a 5 BHK residence in 3D, built from its brochure plan.